
A comfortable home golf simulator usually needs about 10 feet of ceiling height, 12 to 15 feet of width, and roughly 15 to 18 feet of total depth. Those measurements are a practical starting point rather than a universal rule because golfer height, swing style, handedness, launch-monitor technology, impact-screen placement, and room obstacles can all change the final requirement. When deciding how much room do you need for a golf simulator, measure the usable space after accounting for beams, garage-door tracks, lights, projectors, furniture, screen movement, and equipment.
A room can look large enough when empty but become surprisingly tight once every component is installed. The best simulator room gives the golfer enough confidence to make a normal driver swing without thinking about the walls or ceiling while also providing enough clearance for safe ball impact and accurate tracking.
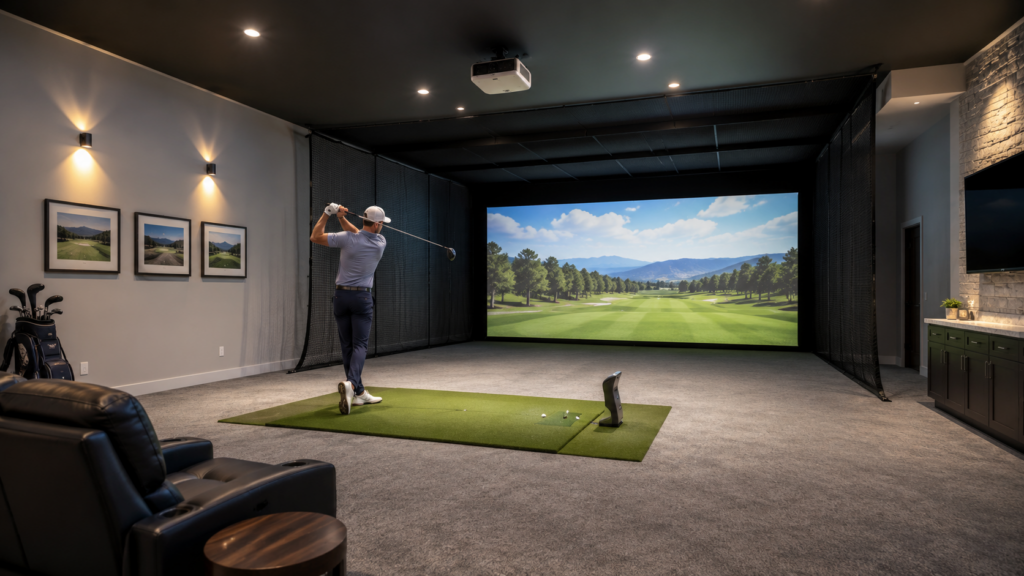
Start With A Practical Room Size
For many home installations, a useful planning target is approximately 10 feet high, 12 to 15 feet wide, and 15 to 18 feet deep. Some golfers can use smaller spaces, while taller players, upright swings, radar launch monitors, or setups designed for both right-handed and left-handed golfers may require more room.
The question how much room do you need for a golf simulator should therefore be answered with usable dimensions rather than the dimensions printed on a real estate listing. A basement described as 15 feet wide may have a support column reducing the available swing area. A garage with a 10-foot ceiling may have door tracks hanging several inches lower directly over the proposed hitting position.
Start by identifying where the golf ball will sit. From that point, make several slow practice swings with the longest club you expect to use. A driver is the best test because it creates one of the largest swing arcs. Gradually increase toward normal speed only after confirming that the backswing and follow-through remain clear.
Next, mark the planned screen, hitting mat, launch monitor, projector, and any seating with painter’s tape. This provides a much more realistic picture of the finished room. When calculating how much room do you need for a golf simulator, extra space should be viewed as useful rather than wasted. A simulator that technically fits but forces the golfer to think about nearby objects can change the swing and make practice feel less natural.
Ceiling Height Is Usually The First Limitation
Ceiling height can eliminate a room from consideration before width or depth become relevant. Around 10 feet is a comfortable target for many golfers because it provides space for a full driver swing while leaving some flexibility for lighting, padding, or ceiling-mounted equipment. Some golfers may swing safely with approximately 9 feet, while taller players or golfers with more upright swings may require additional clearance.
When measuring how much room do you need for a golf simulator, measure from the finished hitting surface rather than the bare floor. A simulator mat can raise the player’s feet by an inch or more, reducing actual overhead clearance. Every inch becomes important when the club passes near the ceiling.
Look for obstacles as well. Garage-door tracks, door openers, pipes, beams, ductwork, ceiling fans, lights, and projector mounts can all become the true lowest point in the room. A 10-foot ceiling does not provide 10 feet of usable clearance if a garage mechanism hangs at 8 feet 10 inches directly behind the golfer.
Physical clearance is only part of the issue. Golfers need enough psychological room to make a normal swing. Someone worried about striking the ceiling may shorten the backswing or change the follow-through even when the club would technically clear the obstruction. That is why how much room do you need for a golf simulator cannot be determined from ceiling height alone. Stand in the exact hitting position, use the longest club, and test the full motion before buying screens, projectors, turf, or tracking equipment.
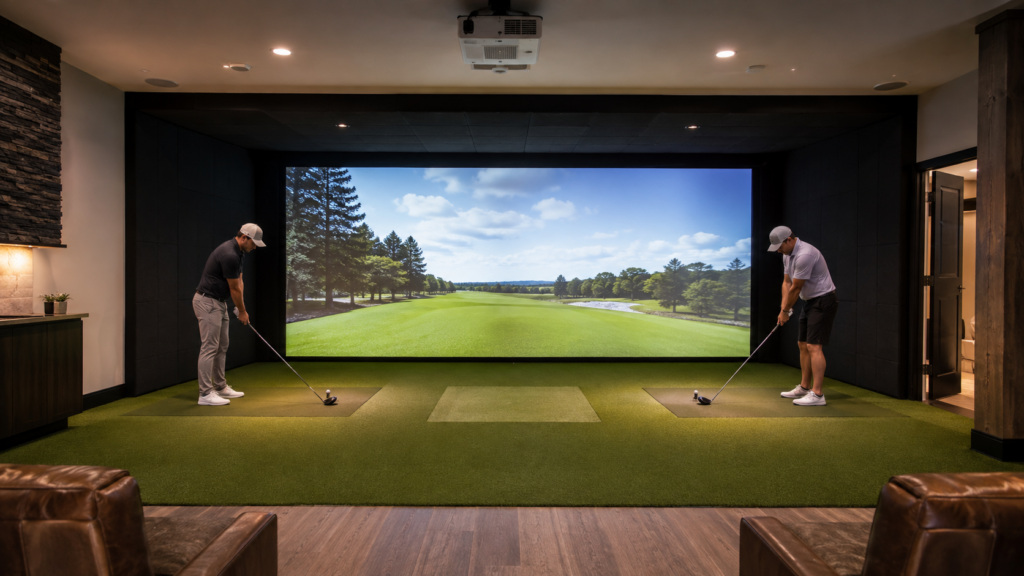
Width Determines Swing Comfort And Handedness
Room width affects how naturally the golfer can stand relative to the screen. A space around 12 feet wide can work for many single-player installations, but 14 to 15 feet gives considerably more flexibility for equipment placement and different swing styles. Handedness is especially important. A right-handed golfer stands mostly to the left side of the golf ball, while a left-handed golfer requires room on the opposite side. A simulator designed for only one golfer can sometimes position the hitting area slightly off center to create additional swing room. That strategy becomes much less convenient when both right-handed and left-handed players will regularly use the system.
This changes how much room do you need for a golf simulator in a family room, commercial space, or social environment. A setup used by several people benefits from a more centered hitting position and additional width so players do not need to move the mat or launch monitor every time handedness changes. The enclosure, curtains, side netting, computer stand, speakers, and furniture also reduce effective width. A 13-foot-wide room does not necessarily provide 13 feet of swing space once several inches are occupied along each wall.
Mark the golfer’s stance and ball position on the floor, then test the backswing and follow-through. Check the clubhead, hands, shoulders, and body movement rather than watching only the club. When considering how much room do you need for a golf simulator, the goal is not merely avoiding wall contact. The golfer should be able to swing without consciously steering the club around the room. Comfortable width produces a much more natural simulator experience.
Room Depth Must Fit The Screen And Tracking System
Depth is where simulator planning becomes more complicated because several components compete for the same space. The impact screen needs room behind it to flex. The golf ball must sit far enough from the screen for comfortable viewing and safer rebound behavior. The golfer needs space behind the hitting position, and certain launch monitors require additional tracking distance.
A total depth of approximately 15 to 18 feet gives many home installations enough flexibility, although specific equipment can change the requirement. When calculating how much room do you need for a golf simulator, measure from the wall behind the screen to the rear boundary of the usable room, then subtract every piece of space that will not actually be available to the golfer.
Impact screens should not normally be pressed directly against a hard wall. They need space to absorb the force of the ball. The exact distance depends on the screen material, tension, backing, and installation method. The golfer also should not stand unnecessarily close to the impact screen. Besides making the projected image harder to view, a cramped hitting position can reduce comfort and increase concern about rebound.
Space behind the golfer matters too. The backswing extends rearward, and there should be room for another player or spectator to move without entering the swing zone. This means how much room do you need for a golf simulator is partly a layout problem. A 16-foot-long room may work well with one launch monitor and feel cramped with another. Choose the tracking technology before permanently setting the screen and hitting position.
Launch Monitor Technology Can Change The Layout
Launch monitors use different methods to measure a golf shot, and those methods influence room requirements. Camera-based systems generally observe the ball close to the hitting area. Some sit beside the ball, while others mount overhead. Because they collect information close to impact, they can work well in rooms where long ball-flight distance is unavailable.
Radar systems commonly operate from behind the golfer and monitor movement down the target line. Depending on the specific model, they may benefit from additional room behind the ball and additional flight between the hitting position and impact screen. Always follow the manufacturer’s installation specifications for the exact device rather than assuming that every launch monitor uses the same spacing.
This is an important part of how much room do you need for a golf simulator because the launch monitor should usually be chosen before finalizing the room. Building a beautiful enclosure first and selecting the tracking technology afterward can result in awkward compromises. Launch-monitor technology is also used for structured player development. The USGA’s U.S. National Development Program describes using launch-monitor technology for range testing, immediate feedback, and year-round player development, showing how measurable shot information can become a meaningful part of golf practice.
For a home golfer, that makes correct positioning important. If the system cannot operate within its recommended space, the value of the information can suffer. When estimating how much room do you need for a golf simulator, check the launch monitor’s required hitting zone, distance from the screen, position relative to the golfer, and any ceiling requirements before committing to permanent construction.
Projector And Screen Placement Reduce Usable Space
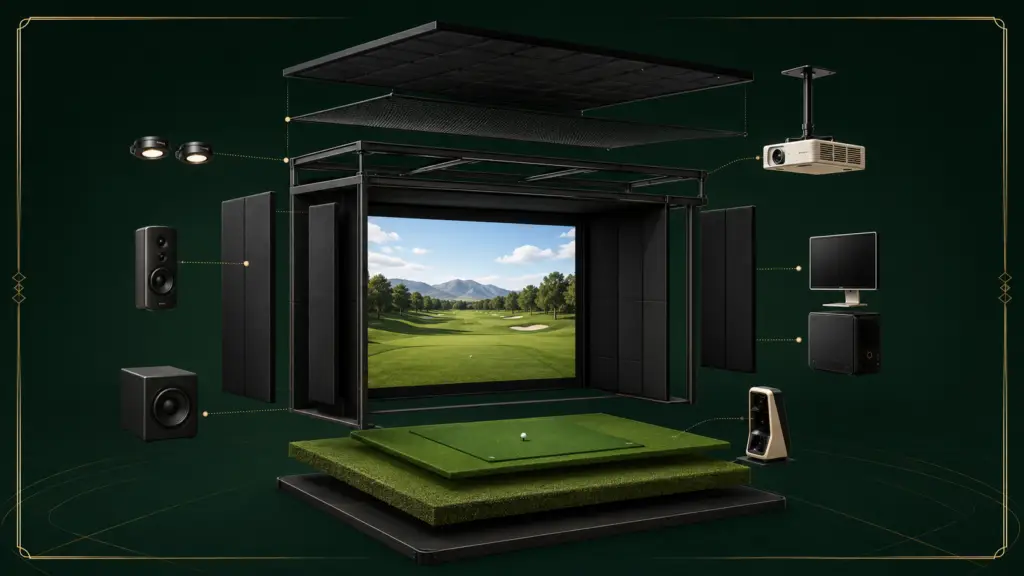
The screen and projector are often treated as visual equipment, but both affect the physical layout. The impact screen needs enough width and height to contain normal shots, while the projector must create the desired image without interfering with the golfer or sitting in an unsafe ball path.
Short-throw projectors are popular in golf simulator rooms because they can produce a large image from a relatively short distance. However, projector position still needs careful planning. A ceiling-mounted unit must sit outside the club’s swing arc and may need protection. A floor-mounted projector should remain outside common ball paths and walking areas.
Screen dimensions also influence how much room do you need for a golf simulator. A larger screen may provide a more immersive image but require a wider enclosure and different projector placement. The screen should also have enough space behind it to move when struck. Side netting or padded walls consume additional width. Ceiling protection may extend several feet toward the golfer to catch wedges, pop-ups, or mishits. These safety components should be included when measuring the room rather than added after everything else has been installed.
Think about where people will stand as well. A simulator used socially needs more than a hitting zone. Friends, family members, or waiting players need somewhere to remain safely behind or beside the golfer. The practical answer to how much room do you need for a golf simulator is therefore the amount of space needed after the enclosure, screen, projector, tracking equipment, and safety barriers are installed. Empty-room dimensions alone can be misleading.
Garages, Basements, And Event Spaces Need Different Planning
Garages are popular simulator locations because they often provide useful width and depth, but overhead equipment can create problems. Door tracks, openers, storage racks, shelves, and vehicles may interfere with the swing. A retractable screen or movable hitting mat can help preserve normal garage use when the simulator is not operating.
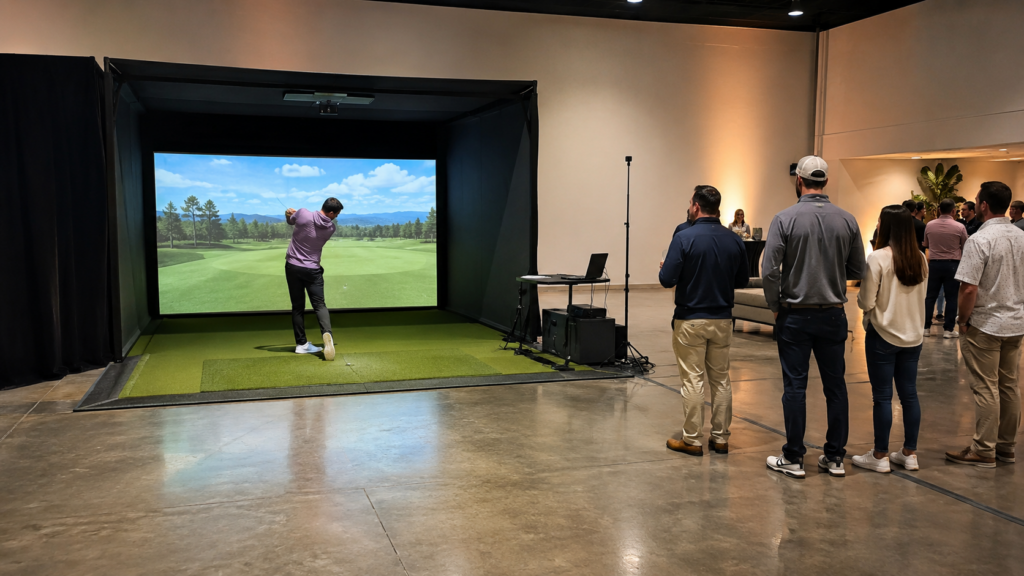
Basements provide better climate control in many homes, but ceiling height is frequently the limiting measurement. Support beams, pipes, ducts, and columns can also reduce usable space. When deciding how much room do you need for a golf simulator in a basement, test the actual hitting position instead of judging the entire room. Event setups require another approach. The enclosure footprint itself is only part of the requirement. Space may also be needed for safe entry, players waiting their turn, equipment, an operator, power connections, and surrounding event traffic.
Roaming Scores currently uses a 16-by-12-by-12-foot mobile enclosure for its golf simulator services. The current setup includes a Bushnell Launch Pro, GSPro software, and an enclosure designed to be installed at backyards, offices, venues, and event locations across Northeast Ohio. Roaming Scores also confirms the event location before installation to make sure the available area can support the rig.
That real-world footprint shows why how much room do you need for a golf simulator can change according to purpose. A private home hitting bay and a mobile event simulator do not need identical layouts. Both still require clear swinging room, level ground, safe impact containment, and enough space around the equipment for people to move comfortably.
Conclusion
For most home setups, how much room do you need for a golf simulator can be answered with a practical target of about 10 feet high, 12 to 15 feet wide, and 15 to 18 feet deep. The exact requirement depends on golfer height, swing style, handedness, launch-monitor technology, screen position, projector placement, and room obstacles. Measure usable clearance rather than empty-room dimensions and test full driver swings before purchasing equipment.
Roaming Scores removes the permanent-room requirement for parties, weddings, corporate gatherings, fundraisers, and other events across Northeast Ohio. Its mobile simulator is delivered and installed at the event location, with the available space confirmed before setup. Hosts can book their date and provide their location details so the setup can be planned around the event space.