
A comfortable golf simulator setup needs enough room for a natural driver swing, safe ball impact, and proper equipment placement. Most full-swing spaces work best with about 10 feet of ceiling height, 12 to 15 feet of width, and 15 to 18 feet of depth. However, those numbers are only a starting point. Room shape, golfer height, swing style, handedness, launch monitor type, and screen position can all change the real requirement. When deciding how much space do you need for a golf simulator, it is important to measure more than the empty room. You should also account for ceiling beams, garage tracks, projectors, furniture, and spectator space so the final setup feels open, safe, and comfortable.
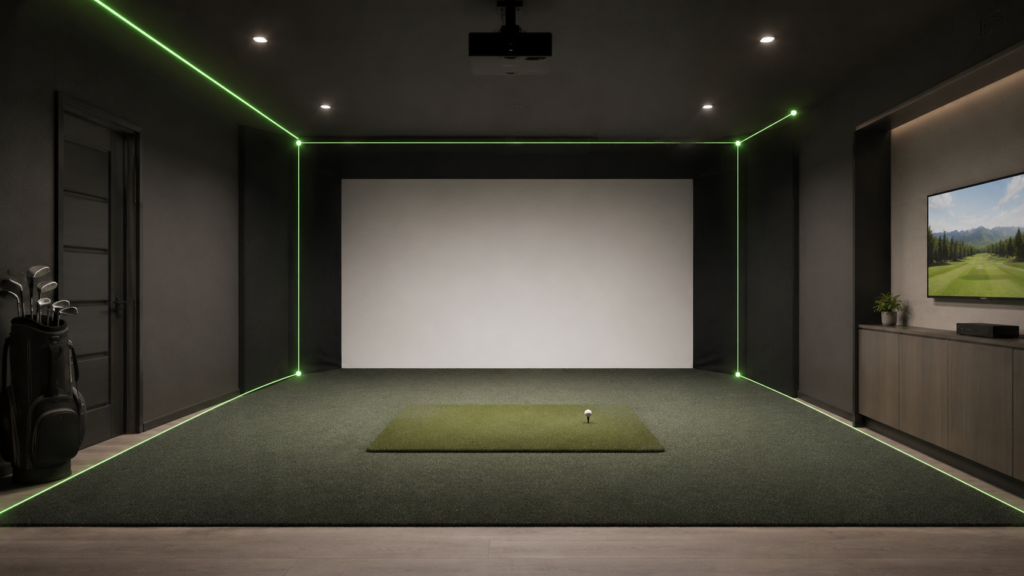
Recommended Golf Simulator Room Dimensions
A practical full-swing room usually works best with about 10 feet of ceiling height, 12 to 15 feet of width, and 15 to 18 feet of depth. However, these measurements are planning guidelines rather than fixed requirements. A golfer’s height, swing path, club length, handedness, and selected launch monitor can change the space needed.
Comfortable clearance matters because the player should not shorten or alter the swing to avoid the ceiling or nearby walls. The American Academy of Orthopaedic Surgeons explains in its golf injury prevention guidance that repeatedly performing the golf swing places stress on muscles, tendons, and joints. Therefore, the room should allow natural movement instead of forcing an awkward swing. Before purchasing equipment, mark the proposed hitting area and test several controlled swings with a driver. Also account for beams, lights, garage-door tracks, fans, pipes, furniture, and screen clearance.
Ceiling Height Comes First
Ceiling height is normally the first measurement to check because insufficient overhead clearance can make the room unusable. Most golfers need close to 10 feet for a relaxed driver swing, although some can swing safely under a 9-foot ceiling. Taller players, golfers with upright swings, and those using longer clubs may require more space.
When considering how much space do you need for a golf simulator, do not measure only from the floor to the flat ceiling. Include garage-door tracks, openers, beams, air ducts, fans, pipes, and hanging lights. The lowest obstruction determines the usable height. A room described as 10 feet high may provide less clearance directly above the hitting position. The safest test is to stand where the mat will be placed and make slow practice swings with a driver. Gradually increase to normal speed after confirming the club has clear space. Test more than one golfer when family members, customers, or guests will use the simulator.
Extra ceiling height also improves confidence. Golfers may unconsciously shorten their backswing when they feel close to the ceiling. Even when the club never makes contact, that concern can reduce swing speed and make the simulator less useful for realistic practice.
Room Width And Swing Clearance
Room width determines whether the golfer can stand naturally and complete the swing without moving closer to the ball or aiming away from the screen. A space around 12 feet wide can support many single-player setups, while 14 to 15 feet gives players more comfort and flexibility. Additional width also makes it easier to protect walls and position the hitting mat near the center. The answer to how much space do you need for a golf simulator becomes more demanding when both right-handed and left-handed players will use it.
A right-handed player stands mainly to the left of the ball, while a left-handed golfer needs space on the opposite side. A narrow room may require the hitting position to move off-center, making screen and projector alignment more difficult.
The clearance calculation should include more than the clubhead. The golfer also needs room for the hands, shoulders, backswing, and follow-through. Side netting, padded walls, furniture, speakers, shelves, and computer carts can reduce the available width. Before purchasing an enclosure, mark its full dimensions on the floor with tape. Place the hitting mat inside that outline and test several swings. This simple check often reveals whether the room will feel open enough or whether the golfer will feel boxed in during full shots.
Depth Needed For Screen And Tracking
Room depth must accommodate the impact screen, hitting position, launch monitor, golfer, and enough space behind the swing. Many complete rooms work best with 15 to 18 feet of depth, although the selected tracking system can change that requirement. The ball is commonly positioned several feet from the screen, while the screen itself needs space behind it to flex safely. When deciding how much space do you need for a golf simulator, avoid placing the golfer extremely close to the screen. A short distance can increase bounce-back risk and make the projected image uncomfortable to view. However, moving too far away may leave insufficient space behind the player or create shadows from the projector.
The area behind the golfer matters for the backswing, seating, equipment, and safe movement. Radar-based launch monitors may also need several feet behind the ball and a clear view toward the screen. Camera-based systems placed beside the ball often need less tracking distance behind the golfer. Measure from the screen surface to the back wall. Then subtract space for screen movement, wall padding, furniture, and equipment. The remaining distance is the actual usable depth. A room may appear long enough when empty but become crowded after every simulator component is installed.
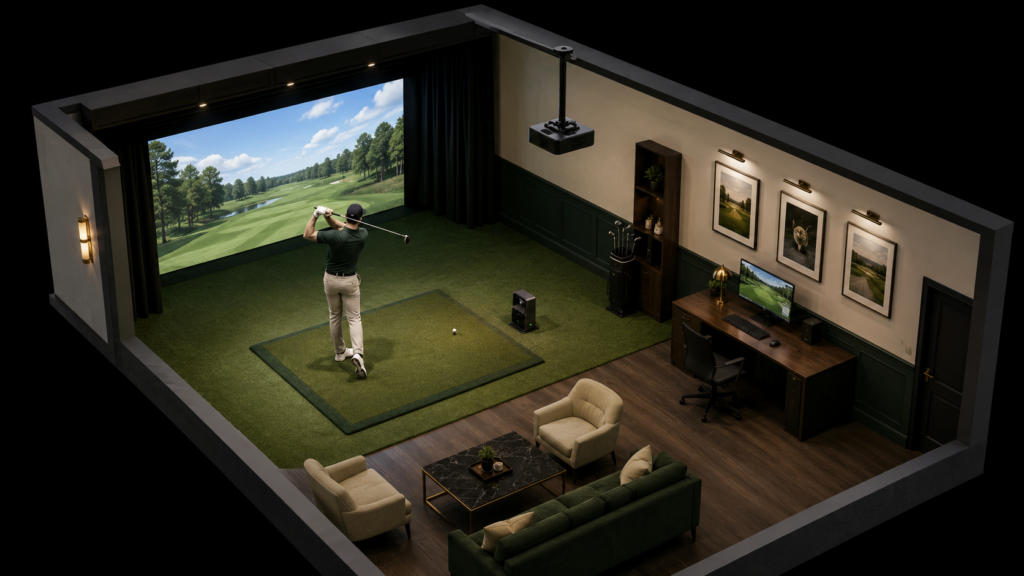
Launch Monitor Type Changes The Space Requirement
The launch monitor is one of the biggest factors in how much space do you need for a golf simulator. Radar systems normally sit behind the golfer and track the ball as it travels toward the screen. They often benefit from greater space behind the ball and more visible flight in front of it. A shallow room may limit their performance or force the golfer too close to the screen.
Camera-based launch monitors observe the ball around the moment of impact. Some sit beside the hitting area, while others mount overhead. Since they collect launch information quickly, these systems can work well in shorter rooms. Side-mounted units still need a defined hitting zone and enough clearance from the player. Overhead monitors require suitable ceiling height and secure mounting.
Portable camera systems can be helpful when the simulator must be moved or stored between sessions. They reduce the need for permanent ceiling hardware, but the device must be aligned correctly each time it is used. Choose the launch monitor before finalizing the room. Otherwise, you may build an enclosure and later discover that the selected device needs more depth, a different ball position, or additional ceiling clearance. Always follow the placement requirements for the exact model rather than relying only on general room-size recommendations.
Projector, Screen, And Safety Clearance
A simulator needs more than enough room for a golf swing. The impact screen must have space to flex, the projector must fill the image without entering the club path, and protective panels must contain mishits. These requirements can reduce usable room dimensions after installation. Impact screens should not sit tightly against a hard wall. They need enough space behind them to absorb the force of repeated shots. The exact clearance depends on the material, tension, backing, and expected ball speed. Side netting should extend far enough to stop shots hit away from the center. Ceiling protection is also important because wedges, pop-ups, and beginner shots may travel above the main screen.
Short-throw projectors are popular because they create a large image from a shorter distance. However, their location must still avoid the golfer’s head and club. A ceiling-mounted projector may need a protective case, while a floor-mounted model must remain outside the ball path. Mark the hitting zone, screen, projector, equipment, and spectator area before installation. Guests should never stand inside the swing zone. A room that barely holds the equipment may not leave enough room for people to enter, watch, and move safely between shots.
Space For Garages, Basements, And Event Setups
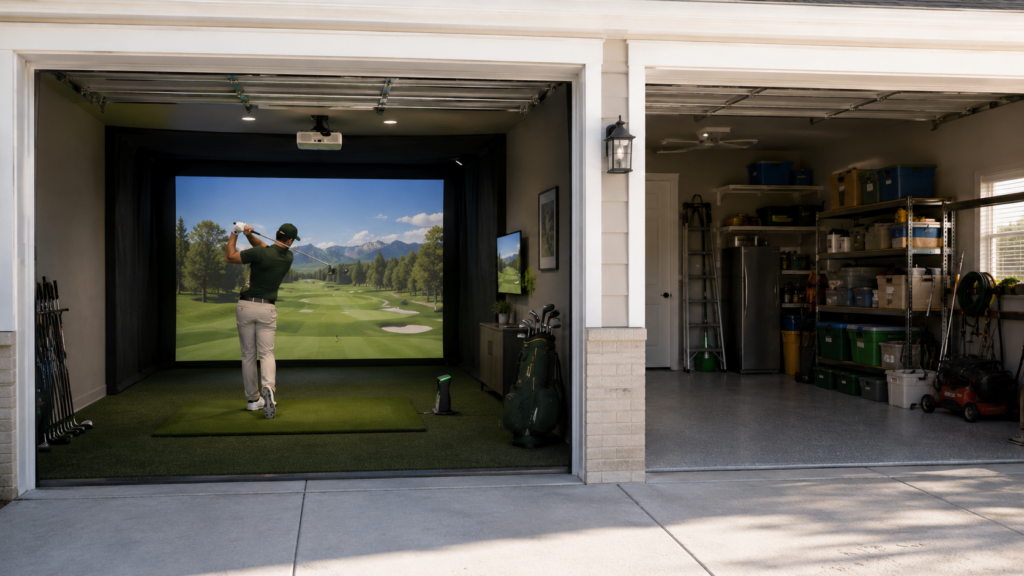
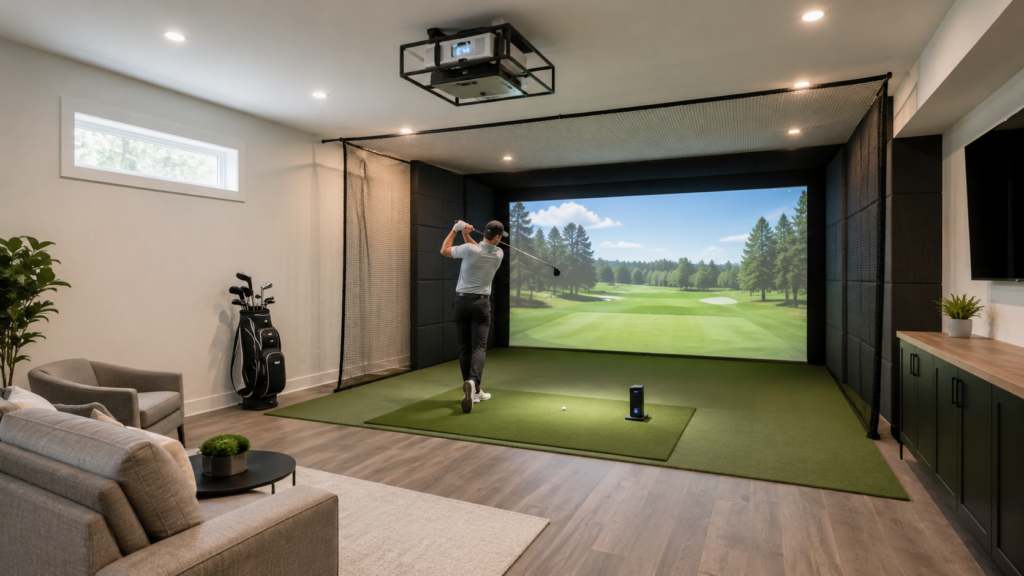
Garages often provide useful width and depth, but door tracks, openers, vehicles, shelves, and stored tools can interfere with the swing. A movable mat or retractable screen may allow the garage to serve more than one purpose. Basements offer better temperature control, although low ceilings, support posts, pipes, and air ducts can restrict the setup.
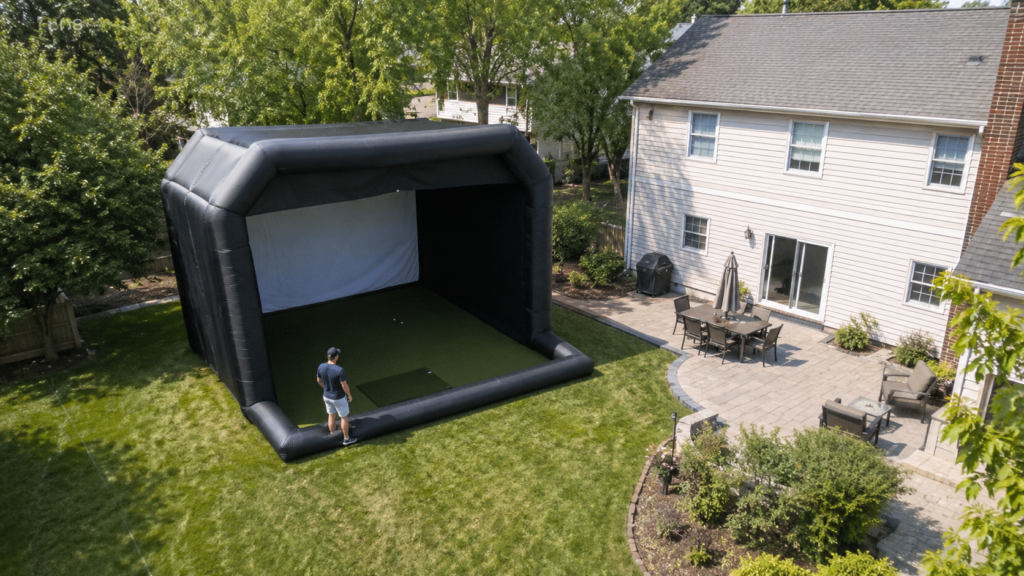
Outdoor and event simulators need a level surface, overhead clearance, power access, and room around the enclosure. The required footprint should include space for equipment, operators, waiting guests, and safe entry. Nearby fences, trees, tents, tables, and walls must also be considered.
Roaming Scores uses a mobile inflatable enclosure listed at approximately 20 feet long, 15 feet wide, and 12 feet high. Customers can provide their location dimensions so the company can confirm whether the setup will fit. Its mobile golf simulator setup shows how a complete simulator can be planned for backyards, garages, covered areas, and event venues.
Conclusion
For most home setups, how much space do you need for a golf simulator can be answered with a practical target of about 10 feet high, 12 to 15 feet wide, and 15 to 18 feet deep. The correct dimensions still depend on the golfer’s height, swing, handedness, launch monitor, screen position, and projector. Always test full driver swings and account for beams, door tracks, furniture, and safety clearance before buying equipment.
Roaming Scores removes much of the setup work for private parties, weddings, corporate gatherings, fundraisers, and golf events across Northeast Ohio. The team delivers and installs the mobile simulator while confirming whether the available area can support the enclosure. Hosts can book their date and provide the location details so the space can be reviewed before the event.